Pine whitepaper
How many bathrooms does a campground need?
A Pine whitepaper on sizing campground bathhouses to real demand: why the code minimum underserves you, and how to plan capacity that holds up on a Saturday morning.
The short answer, then the real one
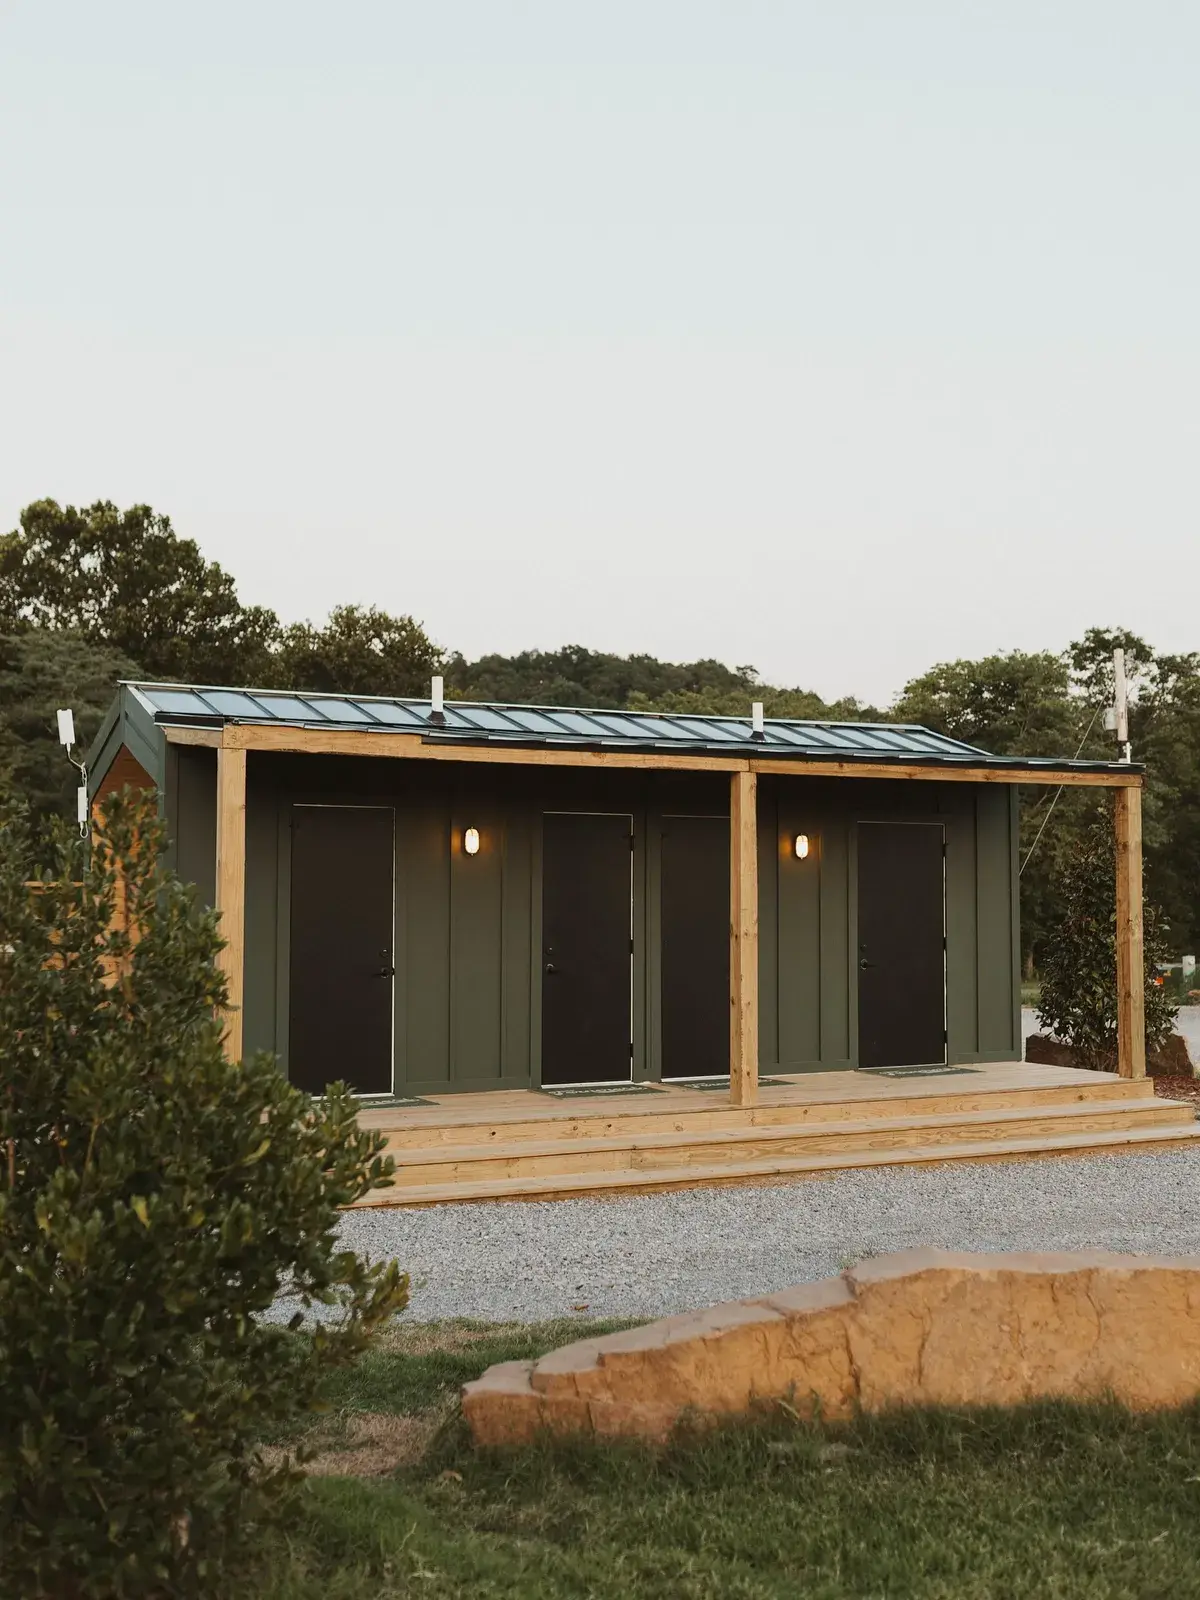
In our experience, a four-toilet, four-shower bathhouse comfortably serves about twenty campsites, and that is the ceiling of its range, not its ideal. The campgrounds we’ve seen run smoothest never generate a morning line because they sit closer to one such unit per ten to twelve sites. Your state’s fixture code sets a legal minimum below that, but the minimum is written to pass an inspection, not to keep your guests from waiting with a towel over their shoulder at 8 a.m.
Four showers and four toilets serve roughly 20 sites at the ceiling, and closer to 10 to 12 sites in parks that feel effortless. Shower count, not toilet count, is the binding constraint.
That distinction, between what keeps you licensed and what keeps you booked, is the entire subject of this paper. Below we lay out why campground bathhouses should be sized against peak load the way stadium and convention-center restrooms are, apply that framework to real numbers, weigh the structural options operators actually choose between, and close with the total-cost picture, because the fixture question is ultimately a capital-allocation question.
Why the code number is the wrong starting point
Every state regulates campground sanitation through a fixture schedule administered by your county health department, and it functions as a floor. Confirm yours before you build; that number is non-negotiable and it is your starting line. But it is the wrong design target, because it is indifferent to when demand arrives. A schedule that satisfies an inspector on a quiet Tuesday can fail the same guests on a holiday Saturday.
Treating the minimum as the goal optimizes for the licensing inspection, which happens once, instead of for the morning rush, which happens every day of your season and generates every review you will ever receive. The more useful question is the one that assembly-venue designers have studied for decades: given a known population arriving in a compressed window, how many fixtures keep the line short?[1]
Borrowing the right discipline: peak-load fixture design
Sizing sanitary facilities against peak demand is a mature field in large-venue engineering, and its lessons transfer directly to campgrounds even though almost no one in outdoor hospitality has made the connection.
The core insight is that high-occupancy venues experience restroom demand in pulses: a facility sits at moderate demand for long stretches, then absorbs a concentrated wave in minutes, a stadium at halftime, a theater at intermission, a convention hall during a fifteen-minute session break.[2] During those windows, the average fixture count is irrelevant; what matters is throughput during the busiest ten to twenty minutes of the day. The discipline that formalized this, going back to observational studies in stadiums and assembly halls, builds its fixture tables from simultaneous-usage patterns, time-in-use per fixture, and peak flow rather than from headcount alone.[3] The governing principle, stated plainly in the design literature: size to projected peak demand and wait lines fall; size to average and they do not.[1]
A campground morning is this exact problem. It simply substitutes showers for toilets as the binding constraint.
Consider the shape of the demand. Toilet use spreads across all waking hours at unpredictable moments, and that load averages out. Shower use does not. It concentrates almost entirely into the two hours after sunrise, when a whole campground rises at once and wants hot water. The consequence is counterintuitive but consistent: a bathhouse can carry plenty of toilets and still fail, because it was sized on fixture totals rather than on shower throughput during the one window that matters. We have watched this play out from both sides. The parks where mornings run smoothly are not the ones with the most fixtures on paper; they are the ones with enough showers for the sunrise wave. Shower count, in our experience delivering and then visiting these units in operation, is the true capacity constraint of a campground bathhouse. Toilet count rarely is.
This is also why a common configuration underserves without looking like it does. Some four-room bathhouses ship with four toilets but only two showers, a build that hits a fixture count cheaply while inverting the actual constraint: it over-provisions the fixture that averages out and under-provisions the one that spikes. For a unit meant to serve twenty sites, we recommend four showers matched to four toilets, without compromise.
Applying it: what the numbers say
Translate the peak-load frame into campground terms. Your morning is governed by the number of occupied sites, the average occupants per site, the share who shower in the peak window, the minutes each shower occupies a stall, and the length of that window. Multiply the first three for showers demanded; divide by how many showers one stall turns over in the window for the stalls you need to clear the wave without a line.
| Input | What it means |
|---|---|
| Occupied sites | Sites actually booked on your busiest morning, not total sites |
| Occupants per site | Your real average, which families push well above two |
| Share showering in the window | The proportion who shower in the two hours after sunrise |
| Minutes per shower | Stall occupancy, including dressing time, not just water time |
| Window length | The peak window you are sizing to clear |
The instructive part is how fast that math outruns the code. Showers are frequently optional under fixture schedules, or required at a far lower ratio than toilets, precisely because a hot shower is treated as an amenity rather than a public-health necessity. So the fixture most likely to produce your morning queue is often the one your code regulates least, and an operator who builds strictly to schedule can end up with ample toilets and a shower line every day of the season.
Against that framework, our field-tested anchor, offered as planning guidance rather than a regulatory claim: a four-shower, four-toilet unit serves roughly twenty sites at the top of its capacity, and closer to ten to twelve sites in the parks that feel genuinely effortless. We have watched the difference in operation across bathhouses delivered from Maine to Nebraska and Wisconsin to North Carolina, through multiple full seasons in every climate a campground runs in. Twenty is a ceiling you can hit; ten to twelve is where the line disappears.
Distribute, don’t centralize
The second design corollary is supported by the same literature: distributing fixture banks rather than massing them in one location relieves peak congestion and improves flow.[1]
The best-run parks we have visited apply this without knowing the theory behind it: they operate several smaller bathhouses positioned near clusters of sites instead of one large central building. The benefits compound. No guest walks a long distance in a robe. Each section of the grounds carries its own morning capacity. And when a unit is closed for cleaning or service, the rest of the park absorbs demand instead of dropping to zero. A distributed layout is also, by nature, easier to grow and rearrange, which is where the structural decision that follows starts to matter.
The structural decision: three paths, and their real tradeoffs
Once capacity is planned, the operator faces a consequential choice about how to provide it. The outdoor-hospitality market pushes three options, and they are not equivalent. The differences hide in timeline, permitting, and cost of ownership rather than in fixture count.
Site-built permanent bathhouse. The traditional path, and what most competitors ultimately sell, whether as a kit or a custom structure. Its advantages are real: unlimited size, architectural freedom, permanence. Its disadvantages are equally real and routinely underweighted at the quoting stage. A permanent structure means foundation work, on-site plumbing and electrical, building permits, and a construction timeline measured in months. For a seasonal business, that timeline is not a scheduling detail, it is a lost season. It also fixes your capacity in place: you are sizing a building today for a ten-year guess about your park’s growth, and a wrong guess in either direction is expensive to correct.
Primitive or off-grid facilities. At the other end, pit and composting toilets are fully off-grid and low-maintenance once established, which suits rustic or remote operations. The tradeoff is guest experience: these facilities do not deliver the comfort a premium-paying, upscale-camping guest expects. They solve compliance while working against the revenue thesis of a higher-end property.
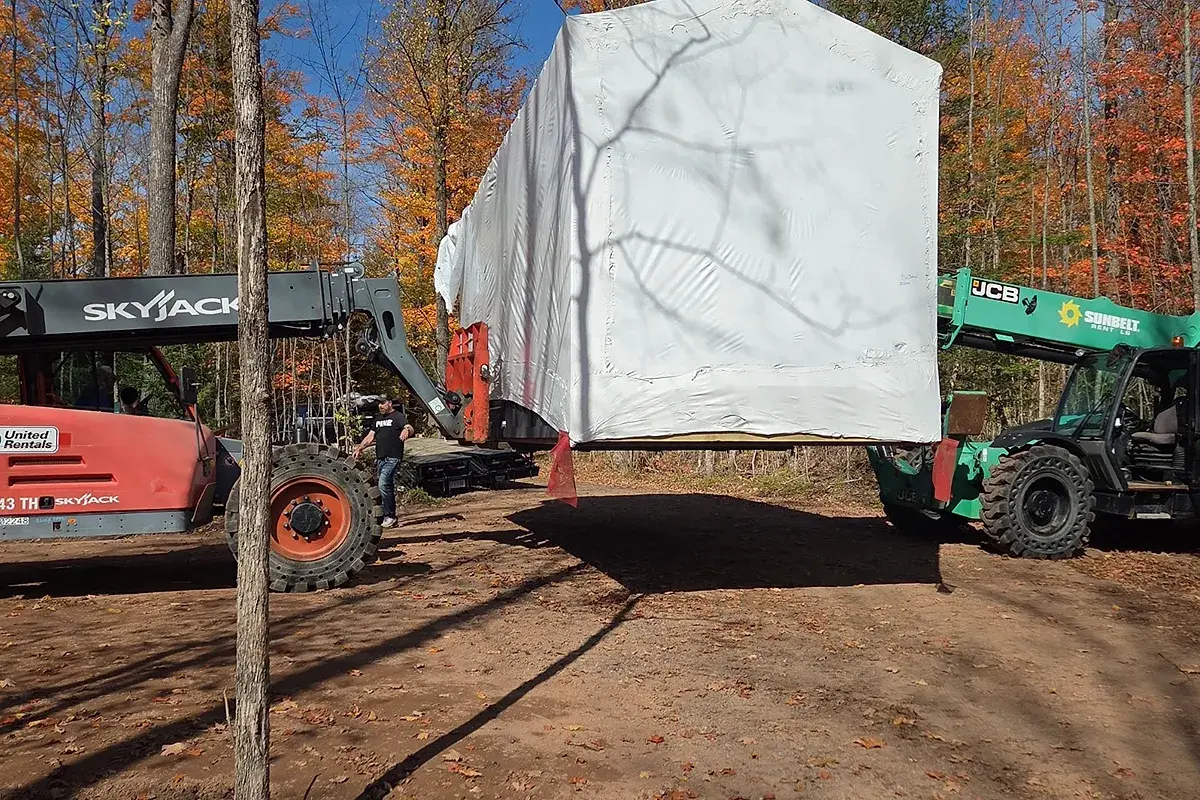
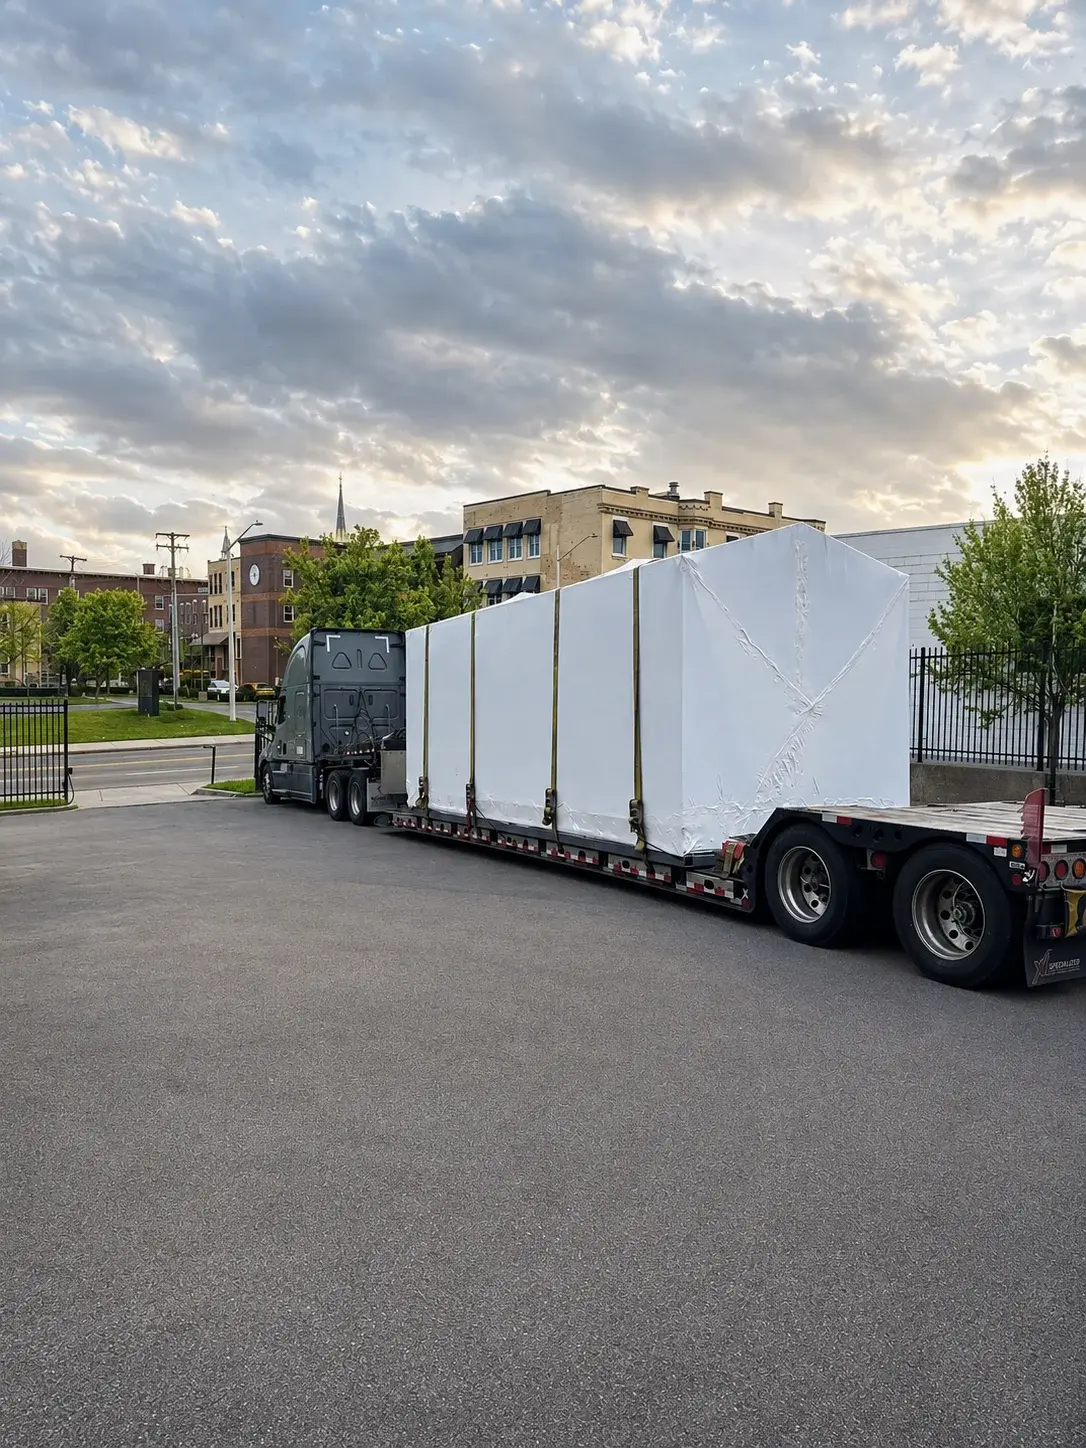
Mobile bathhouses. The third path, and the one Pine works in, so read the rest of this section knowing that. A self-contained mobile unit arrives finished and connects to a property the way a recreational vehicle does, through standard power, water, and sewer connections rather than site-built infrastructure. What we have seen matters more than what we can claim about it. The operators who chose this route did so mostly for reasons that have nothing to do with the fixtures themselves: a campground in North Carolina we delivered to was staring down a season it would have lost waiting on a site-built structure, and had a unit taking guests within days of it arriving. Others valued that the capacity was not welded in place. One park added a second unit the following year rather than guessing at year-one demand; another moved a unit across the grounds when the sites people actually booked turned out not to be the ones the original plan assumed.
The honest limits belong here too. A single unit has a finite footprint, and a very large centralized program may still be better served by a building. The distribution principle above is what tends to close that gap in practice: across the parks we have visited, several right-sized units near the sites they serve have consistently outperformed one oversized central building, both on the morning line and on what happens when a unit goes down for cleaning. Configurations are on the Mobile Bathhouse page.
Framed properly, the decision is not “which is cheapest per square foot.” It is “which path gets me rentable capacity fastest, keeps me out of the permitting process, and lets capacity track my actual growth.” Answered that way, the mobile approach wins for most operators expanding an existing park or standing up a new one on a seasonal timeline.
Connection, and the classification trap
A Pine bathhouse connects exactly as an RV does: a standard power pedestal, a water connection, and a sewer connection. If your property already hosts RVs, you already have everything a unit needs, and it can be operating the day it arrives.
What we counsel every buyer against is the instinct to hardwire a unit into the building electrical system or hard-plumb it into septic and water lines. These are mobile bathhouses, in the same category as the mobile restroom units at large outdoor events, built to a far more luxurious standard. Permanently connecting one can change how a local authority classifies it, from mobile equipment to a permanent structure, and that reclassification is precisely what triggers the zoning and permitting questions the mobile approach was chosen to avoid. No one would hard-plumb a recreational vehicle into a septic field; the same logic protects both the classification and the simplicity of a mobile bathhouse. Standard connections keep the unit what it is.
The tank question follows the same logic. A single-stall Bath Pod can run fully self-contained on onboard fresh and waste tanks, serviced on a routine interval. A three- or four-shower unit cannot, and we say so plainly: at that many showers, tanks fill far too quickly to be practical, so larger units are designed for the standard RV connections above rather than a pump-out schedule that would not survive a busy weekend. Matching the servicing model to the fixture count is part of sizing a facility correctly, and it is worth pressing any vendor on.
Accessibility as a capacity asset, not a line item
Confirm your accessibility obligations with your local authority, since those requirements are jurisdiction-specific and belong with the code discussion. What we can report from the field is what a well-executed accessible stall actually does in operation.
Our four-stall bathhouses commonly include one stall built to an accessible configuration: a five-foot turning radius, barrier-free shower entry and sills, lowered sinks, and grab bars. The pattern we did not anticipate, and have now seen repeat across delivered units, is that this becomes the most-used stall in the building. Because it is substantially larger than the others, it serves as the de facto family bathroom, the stall parents with young children choose every time. Treat it as both a compliance element and a genuine capacity asset, and position it in the unit nearest your family sites.
Rethinking the question for new developments
Everything above assumes shared bathhouses serving a field of sites, which is the right model for an existing campground adding capacity. A ground-up development gets to ask a better question: what if the bathroom came with the site?
This reframes the ratio entirely. Rather than sizing shared facilities against peak load, a new property can pair each site’s sleeping spaces, up to three of them, with a single dedicated bath unit, then add shared capacity only where people gather. The mental model is a vacation rental: a three-bedroom house with one well-appointed bathroom hosts a family comfortably for a week, and no one considers it under-provisioned, because the bathroom belongs to them. A dedicated bath unit does the same for a site, and it changes the economics, because a private bathroom is much of what separates a camping rate from a lodging rate.
In that model, shared bathhouses do not disappear, they relocate to the common and gathering areas, where a three- or four-stall unit absorbs the social peaks. The organizing principle holds across property sizes: private where guests sleep, shared where they gather. Operators planning a ground-up property should start from a site-layout conversation rather than a fixture schedule; that work begins at landowners and new operators and funds and hospitality groups.
The total-cost picture
Fixture planning is ultimately capital allocation, and the honest comparison has to include the costs the per-square-foot quote leaves out. Campground owners regularly share their site-built quotes with us. One recent example: a $160,000 bathhouse carrying an eight-month construction timeline, a full season of lost revenue that never appears on the quote. Another owner shared a quote of $1 million; that build was very likely larger and more finished than a comparable mobile program, but at any of these figures the analysis is identical, and it is the one a lender will run: not what does the bathhouse cost, but what does it return, and how soon.
That is the right closing frame, because it subordinates the fixture question to the business question. A bathhouse is not an expense to minimize, it is capacity that generates bookings, and the fastest, most flexible path to adequate, comfortable capacity is often the one that also produces the best return. For the fixture-planning purpose of this paper, the takeaway is narrower and worth repeating: size to your morning, not to your inspection, and let the structural path follow from how fast you need the capacity and how much you expect your park to change.
Working through this for a specific property? A Pine Mobile Bathhouse starts at $75,000, and Build & Price shows transparent, distance-based delivery for your site count. Prefer to see delivered units first? See our delivered work. Planning an existing park rather than a new property? Start at campgrounds and resorts.
Frequently asked questions
- How many bathrooms does a 36-site campground need?
- In our experience, plan on two four-toilet, four-shower bathhouses placed in separate sections of the grounds. A single unit tops out around twenty sites, so one bathhouse serving thirty-six tends to queue every morning. Splitting into two distributed units also means the park never drops to zero capacity when one is being cleaned. Confirm your minimum fixture counts with your county health department, since the legal requirement is set locally.
- Is it the number of toilets or showers that matters most?
- In our experience, showers. Toilet demand spreads across the day and averages out, while shower demand concentrates into the two hours after sunrise. A bathhouse with adequate toilets but too few showers tends to produce a morning line anyway, which is why we match four showers to four toilets for a unit serving twenty sites.
- Do I need a permanent, foundation-built bathhouse?
- No. A self-contained mobile bathhouse connects like an RV, through a standard power pedestal, water, and sewer connection, and needs no foundation or building permit for the structure itself. It can be operating within days instead of the months a site-built structure requires, and capacity can be added or repositioned as your park changes.
- Can I hardwire or hard-plumb a mobile bathhouse into my utilities?
- We advise against it. Permanently connecting a mobile unit can change how your local authority classifies it, from mobile equipment to a permanent structure, which reopens the zoning and permitting questions the mobile approach avoids. Standard RV-style connections keep it classified as what it is.
- How much does a campground bathhouse cost?
- A Pine Mobile Bathhouse is configured and priced in Build & Price, with transparent, distance-based delivery. For comparison, campground owners have shared site-built quotes with us ranging from around $160,000 with an eight-month timeline up to $1 million for larger custom builds. The more useful figure is the return: what the added capacity earns against what it costs.
- What about accessibility requirements?
- Accessibility obligations are jurisdiction-specific, so confirm yours with your local authority. In practice, our four-stall units commonly include one stall in an accessible configuration (five-foot turning radius, barrier-free shower entry, lowered sinks, grab bars), and because it is the largest stall it doubles as the family bathroom guests prefer.
Sources
This paper draws on Pine’s experience manufacturing, delivering, and observing mobile bathhouses in operation across multiple climates and full seasons, alongside established peak-load design literature from large-venue engineering, cited above. Fixture minimums and accessibility requirements are jurisdiction-specific; confirm them with your state licensing agency and county health department before building.
Working through this for a specific property?
Build & Price