Pine whitepaper
What's inside a Pine unit, and how do you service it?
A Pine whitepaper on what is actually inside a Pine unit: how it is framed and insulated, how it is heated and cooled, how it connects, and how you service it over a long season.
The short answer, then the diligence version
A Pine unit is finished, titled, built like a home where it counts, and it connects like an RV. We build the shell to national insulation code with residential-depth framing and thick batts, condition it with one ducted heat and air-conditioning system, protect the plumbing in a heated utility room, and carry everything onboard so the unit arrives complete and plugs into a property the way a recreational vehicle does. It is a titled RV asset on a VIN-stamped steel chassis, with the base concealed so no wheels show once it is set.
Residential-depth framing (2x6 walls, 2x8 floors, 2x10 ceilings) with batts at the high end of those cavities, roughly R-21 walls, R-30 floors, R-38 ceilings. One ducted climate system. Plumbing in a conditioned utility room. About 100-gallon onboard tanks, customizable. Standard RV water, propane, 50-amp power, and pump-truck sewer at the back.
That is the headline. The rest of this paper is the diligence version, the questions a serious buyer asks us before a call: how it is framed, how it holds temperature, how the pipes survive a cold night, where the tanks are and how you service them, and what is actually inside each model. This is the build and spec reference. How a unit performs across a full winter, the operating side, lives in our companion guide on the four-season mobile cabin.
The shell: framing and insulation
Everything about four-season performance starts in the cavity depth, so it is where we start too. We build every unit to national insulation code, and we frame it to residential depth rather than to the shallower sections common in typical park-model or RV construction: 2x6 walls, 2x8 floors, and 2x10 ceilings. Deeper framing is not a detail. It is what lets us put real insulation in the walls, floor, and roof instead of the thin layer a shallow cavity can physically hold.
Into those cavities we pack batts at the high end of their depth, which works out to roughly R-21 in the walls, R-30 in the floors, and R-38 in the ceilings. In our experience that envelope is what separates a unit that merely has a heater from one that holds a comfortable temperature through a cold night without the climate system fighting the building. It is also why the floor does not read cold underfoot, since the floor assembly is insulated to a level a typical lightweight build does not reach.
Climate: one ducted system, not a box per room
We condition a Pine unit with a single overhead air handler in the utility room that distributes conditioned air through 4-inch flex ducts to each room. It delivers both heat and air conditioning from one system, ducted to where people actually are.
This is a deliberate choice over bolting a separate wall unit into each room. A single ducted system runs quieter, spreads temperature more evenly from room to room, and keeps the wall surfaces clean of equipment. What we have seen in operation is that an even, ducted system is the difference guests feel without being able to name it: no cold corner, no one room that runs warm, no fan cycling loudly beside the bed.
How the plumbing stays unfrozen
The most common cold-climate question we get is how the pipes survive, and the answer is layered on purpose so no single point has to carry the whole job. First, the plumbing lives in a conditioned utility room. Because that room is heated along with the rest of the unit, the pipes sit in above-freezing air rather than in an unheated cavity.
On top of that, the pipes carry heat tape as a backup for the situation that actually causes trouble in the field, a door left open to the cold while a unit is unoccupied. And any pipe that has to run near an exterior wall is packed in spray foam, so even the runs closest to the outside stay insulated. Conditioned space, heat tape, and spray foam are three independent protections rather than one. The operating practices that go with running a unit through a hard winter, and how the climate system and envelope work together over a season, are covered in the four-season mobile cabin guide.
Water, tanks, hot water, and sewer
A Pine unit carries its utilities onboard and connects to a property the way a recreational vehicle does. Fresh and waste are held in onboard tanks of about 100 gallons, which we size to a buyer’s requirements rather than treating as a fixed number. Hot water comes from a propane hot water heater, which is why propane is one of the connections a unit expects.
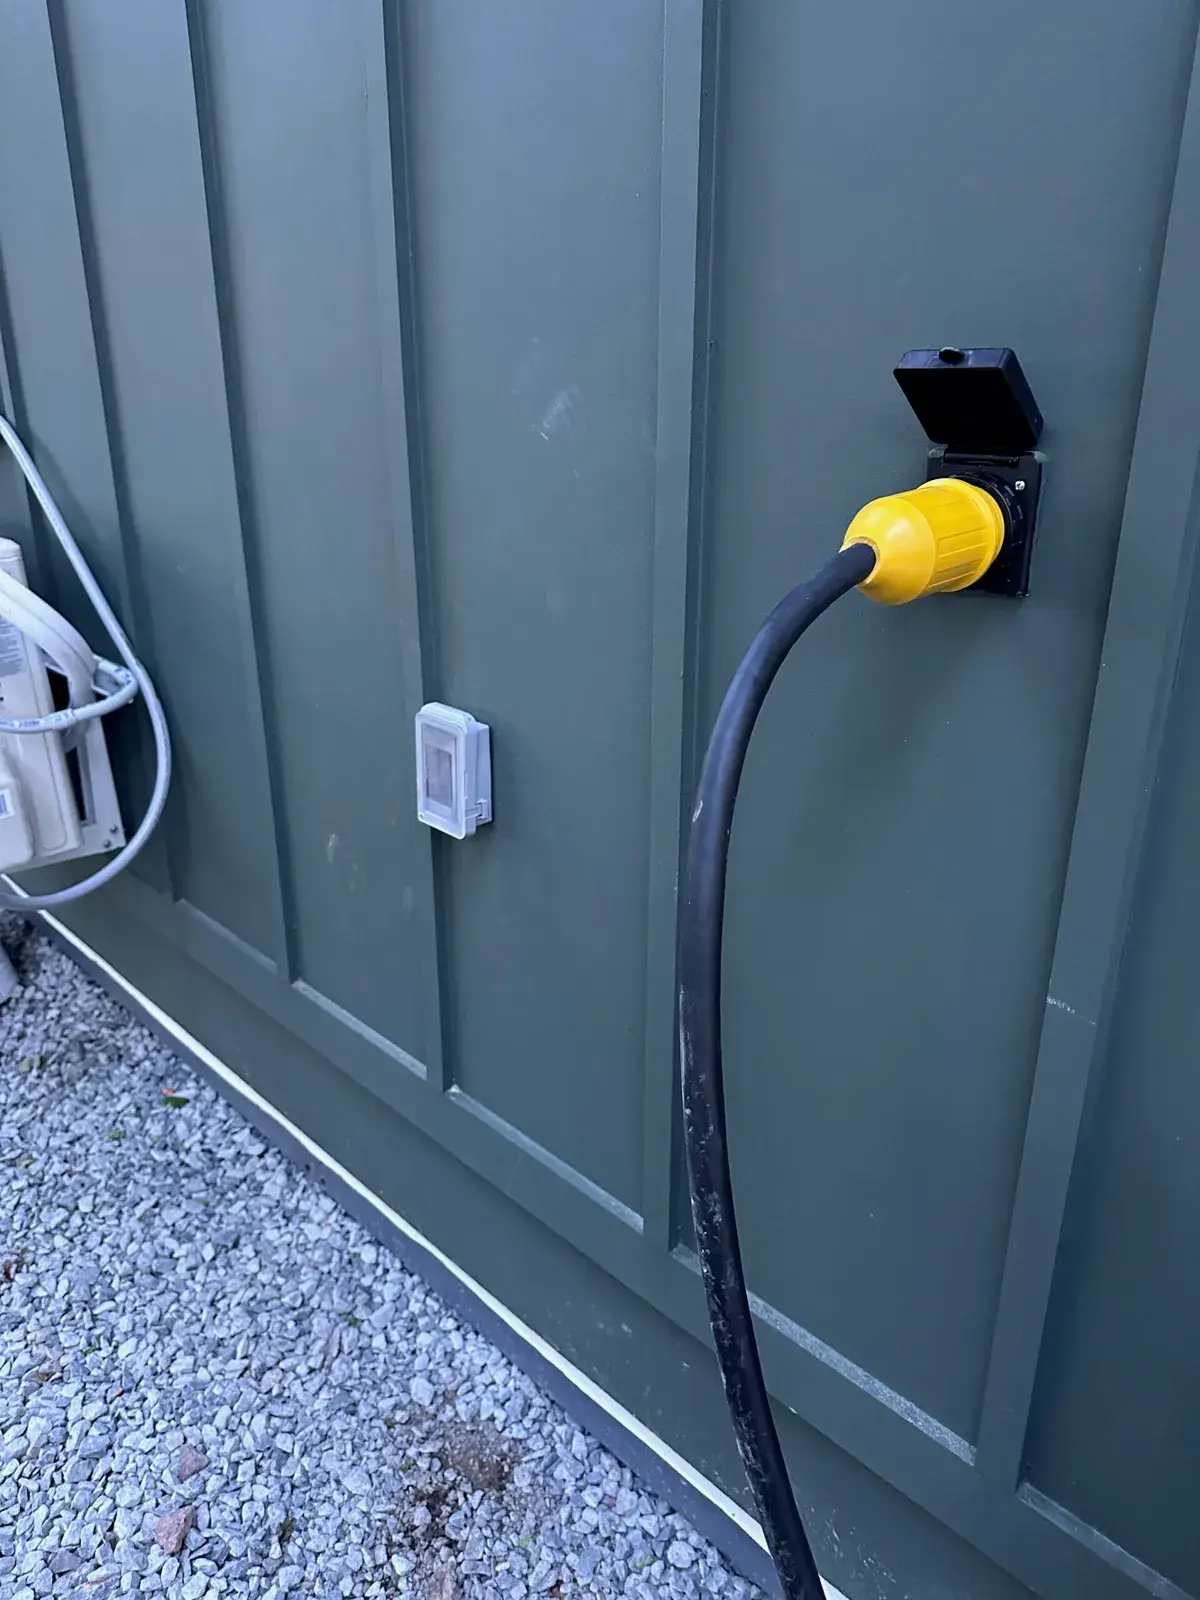
The hookups are intentionally ordinary. A unit connects through a standard garden-hose water connection, a propane connection for the hot water heater, a 50-amp electrical plug, and RV-style sewer. There is nothing proprietary to learn and nothing to build in the ground. The sewer side is worth stating plainly because buyers ask: all sewer connections come out the back of the unit and use standard pump-truck connectors. That means servicing a Pine unit is the same routine a pump-truck operator already runs for RVs, with no special fittings. How the shared-facility versions connect at larger scale is detailed in our guide on mobile bathhouse hookups.
Sized and serviced to your property
Diligence buyers care less about the spec sheet than about what the spec means over a season, so this is the section that tends to settle a call. Two things make a Pine unit practical to live with: the tanks are sized to your requirements, and the servicing uses equipment your area already has.
Because tank capacity is configurable around that 100-gallon baseline, we can match the onboard reserve to how a unit is used. A unit that will run on standard RV water and sewer connections has different needs than one that will hold longer between service visits, and we build to the case rather than to a single default. On the servicing side, the standard pump-truck connectors at the back of the unit mean any septic or pump-truck service can empty a Pine unit on a normal interval without a specialist. Matching tank sizing and service interval to how a property actually operates is part of specifying a unit correctly, and it is a conversation we have with every buyer. You can also keep an eye on the unit’s systems remotely through Innkeeper, which reads the hardware built into every Pine space so an operator sees status without a trip to the unit.
Chassis, title, and what "finished" means
A Pine unit is a titled RV asset on a VIN-stamped steel chassis. It is built and titled, and it arrives finished, not as a kit to assemble or a shell to complete on arrival. For clarity on certification, because buyers ask directly: Pine is not RVIA certified. What we build is a titled RV asset delivered as mobile equipment.
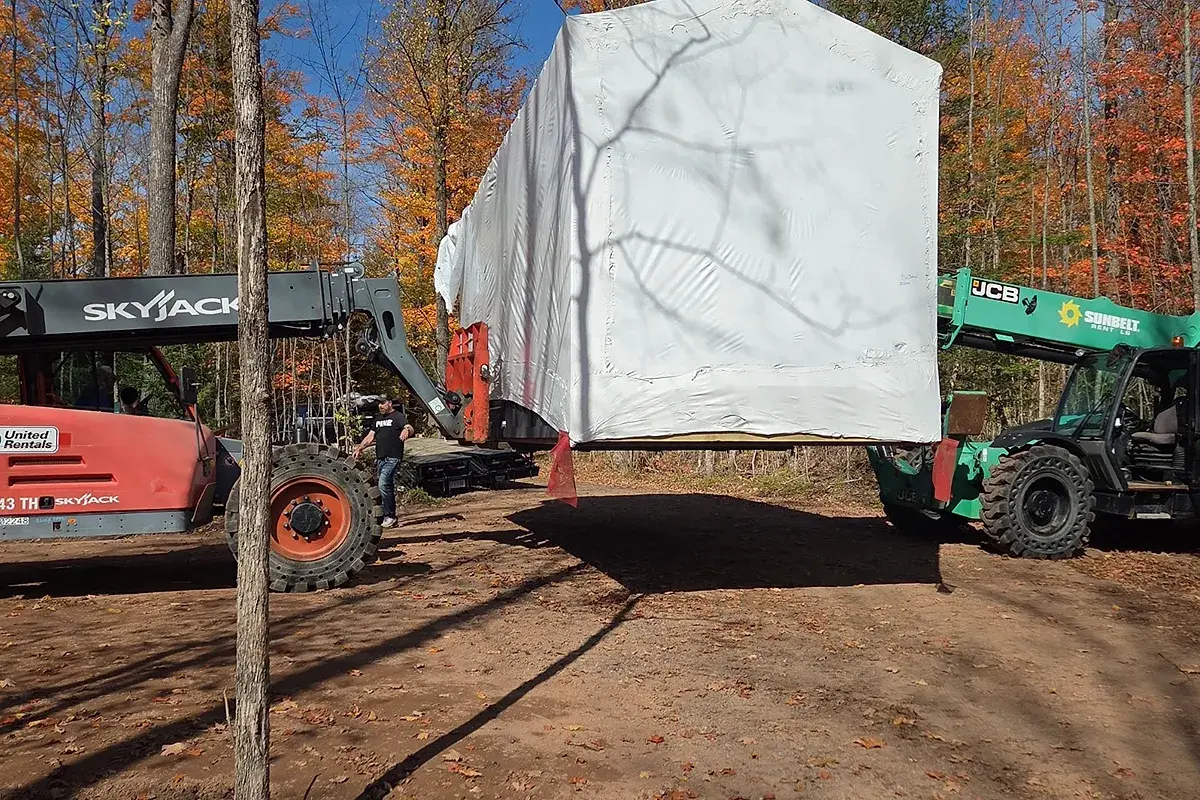
The chassis is engineered to carry the residential-depth build above it, and once a unit is set the base is concealed so no wheels show. The finished unit reads as a building on the ground rather than something parked, while remaining, legally and physically, titled movable equipment. That distinction, built like a home where it counts but titled and delivered as mobile equipment, is the whole point of the product, and the structural difference it creates from deeded real property is a separate subject we treat elsewhere on the site.
What is inside each model
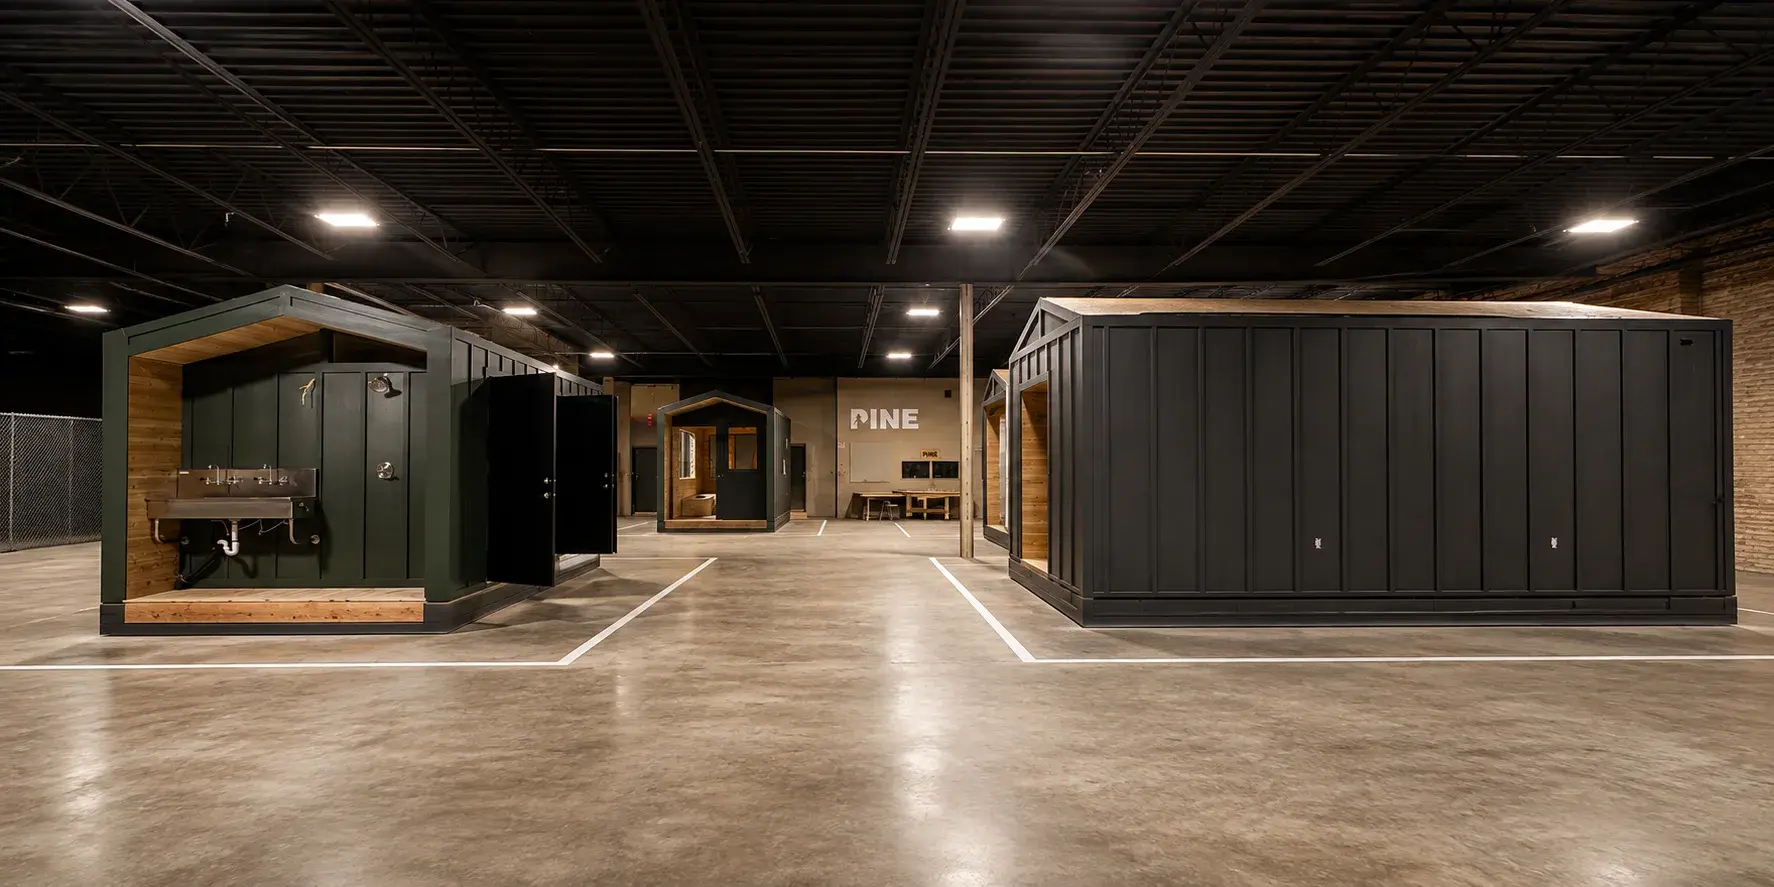
The construction above is common to the whole lineup. What changes between models is what is plumbed and finished inside, which is really a question of whether a unit stands on its own or leans on a shared bath. The mobile cabin lineup runs in three sizes.
| Model | What is inside | How it is used |
|---|---|---|
| Pine Pod | Smallest; no bath or kitchen, so no plumbing of its own | Pairs with a shared bath nearby |
| Pine Camp | Mid-size; a kitchenette, no private bath | Shares a bathhouse |
| Pine Plus | Largest; private full bath with a walk-in shower, plus a kitchenette | A fully independent stay |
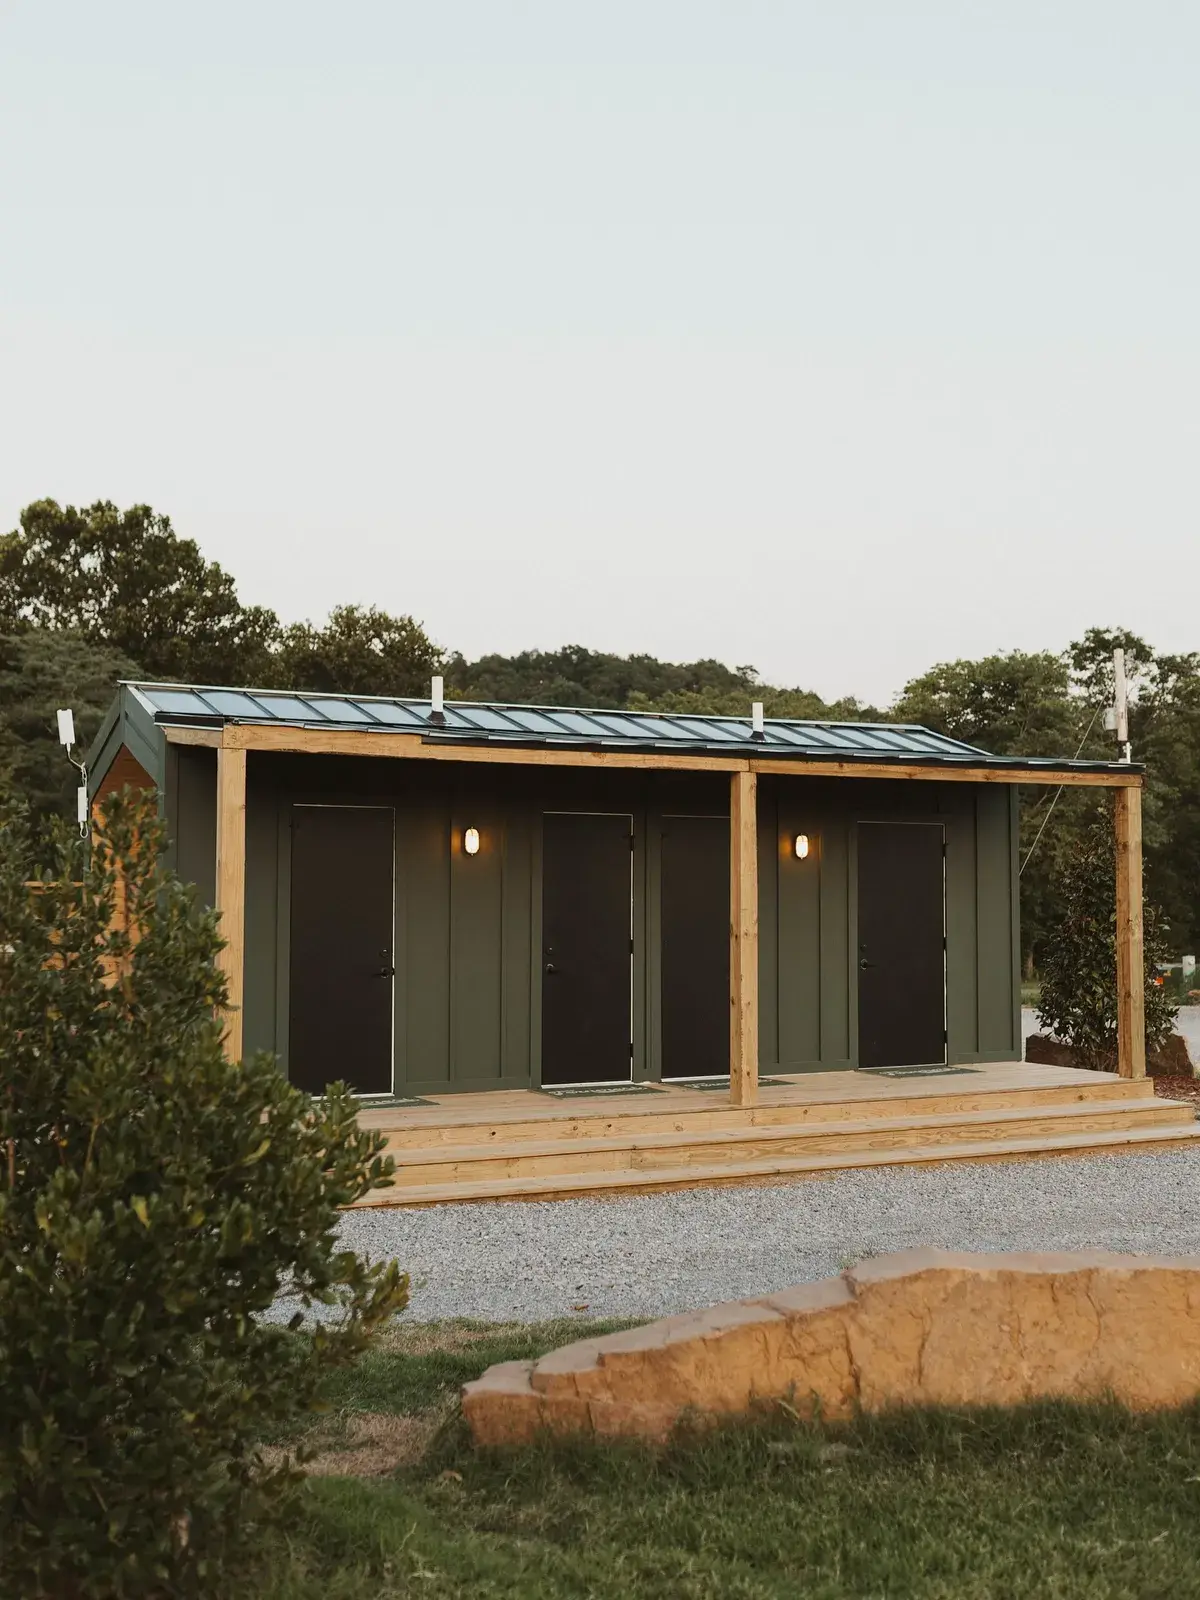
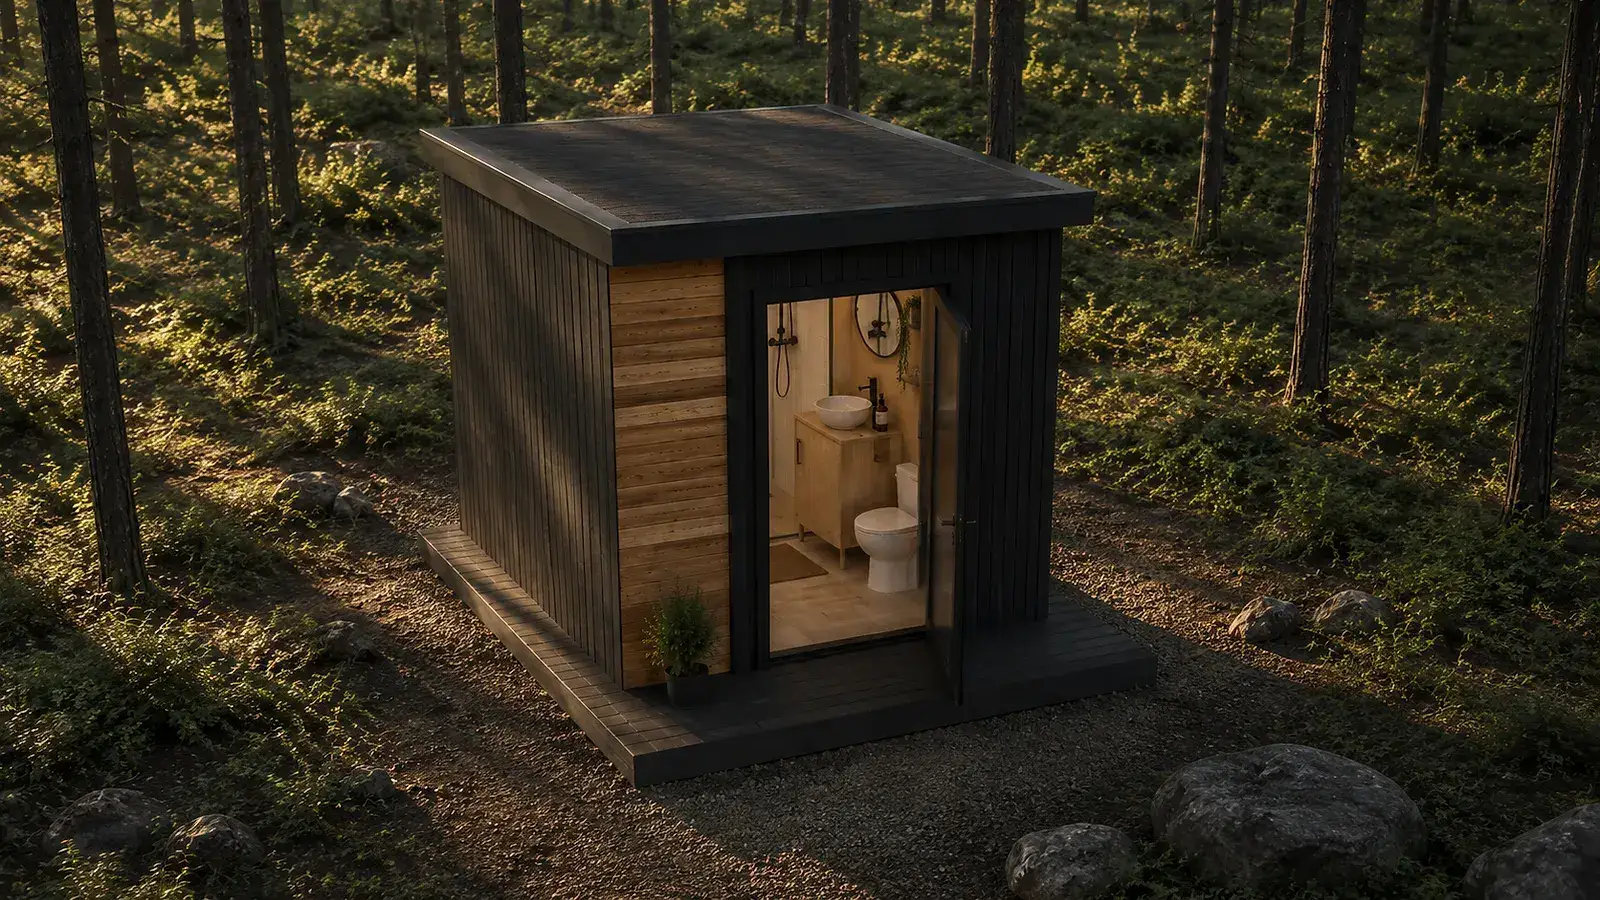
For properties that pair smaller sleeping spaces with shared facilities, the bath comes as its own unit. A Bath Pod is a self-contained private bath and shower space that serves a small cluster of nearby sleeping spaces, up to roughly three, and runs on its onboard tanks. A Mobile Bathhouse is the shared, multi-stall shower and restroom facility; larger units are built for standard RV connections rather than onboard tanks alone, for the throughput reason explained in the hookups guide. Where a unit has a bath, in Pine Plus, the Bath Pod, or a bathhouse stall, it is a walk-in shower. A bathtub is not an option in any of them.
Working through the build for a specific property? Build & Price configures the model, tank sizing, and the connections your property provides. The operating side of the same question, how a unit holds up through a full winter, is in the four-season mobile cabin guide.
Frequently asked questions
- Is a Pine unit insulated, and to what level?
- Yes. We build every unit to national insulation code using residential-depth framing: 2x6 walls, 2x8 floors, and 2x10 ceilings. Those cavities carry thick batts at the high end of their depth, roughly R-21 in the walls, R-30 in the floors, and R-38 in the ceilings. That is deeper framing and more insulation than typical park-model or RV construction, and it is the basis of true four-season performance.
- How is a Pine unit heated and cooled?
- One overhead air handler in the utility room distributes conditioned air through 4-inch flex ducts to each room, delivering both heat and air conditioning. It is a single ducted system rather than a separate wall box in every room, which makes the temperature quieter and more even across the unit.
- Where are the tanks and how big are they?
- Tanks are carried onboard the unit and run about 100 gallons, customizable to a buyer’s requirements. On models and properties set up for standard RV connections, the unit connects to water and sewer like a recreational vehicle rather than relying on onboard tanks alone.
- How do the pipes not freeze in winter?
- The plumbing runs through a conditioned utility room, so it stays above freezing with the rest of the unit. As backup, the pipes carry heat tape in case a door is left open in deep cold, and any pipe that runs near an exterior wall is packed in spray foam. How you operate a unit across a full winter season is covered in our four-season guide.
- How does the sewer connect?
- All sewer connections come out the back of the unit and use standard pump-truck connectors, so servicing is the same routine a pump-truck operator already runs for RVs. On properties with RV-style sewer, the unit connects directly to it the way a recreational vehicle does.
- Can I get a bathtub instead of a shower?
- No. Units with a bath are built with a walk-in shower, and a bathtub is not an option. The walk-in shower is the configuration we build.
- What connections does a Pine unit need on arrival?
- It connects like a standard RV: a garden-hose water connection, a propane connection for the hot water heater, a 50-amp electrical plug, and RV-style sewer at the back. If a property already hosts RVs, it already provides what a Pine unit needs.
This paper describes how Pine builds, delivers, and services its own units, drawn from manufacturing them in our Michigan shop and observing them in operation across full seasons and multiple climates. Specifications are the standards we build to; final tank sizing and configuration are set per order. Where local regulation is mentioned, requirements are set by your jurisdiction and should be confirmed there.
Working through this for a specific property?
Build & Price